Monastic Layout of Hoeamsaji
 Hoeamsaji
Monastic Layout of Hoeamsaji
Hoeamsaji
Monastic Layout of Hoeamsaji
Temple Site
Layout
Today, we only see the foundation and cornerstones at Hoeamsaji. However, we can estimate its apperance from the excavation findings and the records left by Yi Saek (1328–1396) following the 1376 reconstruction of Hoeamsa Temple at Cheonbosan Mountain by Monk Hyegeun.
Hoeamsa Temple was built at the lower valley areas of Cheonbosan Mountain. After filling up the valley, 8 stone-walled flat terraces were built. Approximately 70 building foundations were excavated from the site.
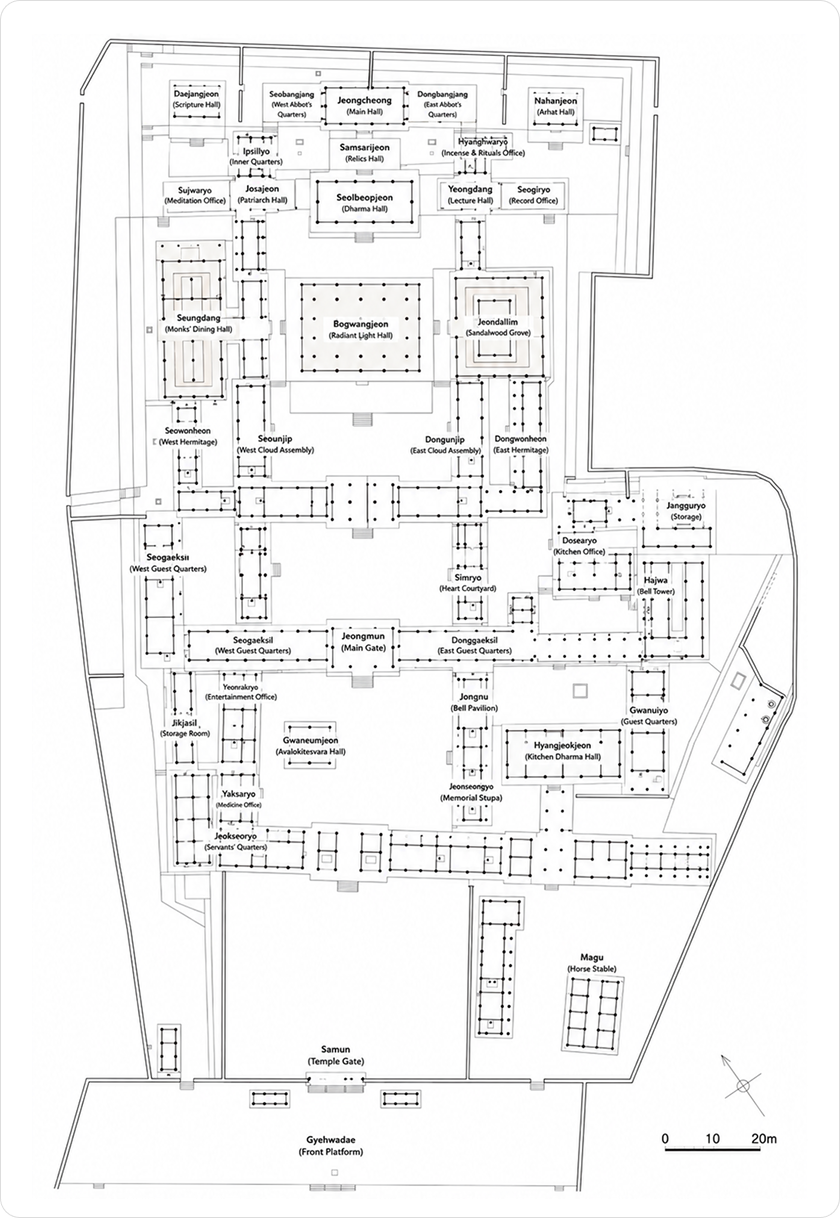
The ground shows a symmetrical layout along a north-south axis with essential spatial elements of a Seon Buddhist monastery; worship practice area (Bogwangjeon, Seolbeopjeon), meditation area (Bangjang, Seungdang, Jeondanrim), living area (Yosa, Hyangjeokjeon), and auxiliary facilities (gates, toilets, drum pavilion, and a horse stable).
Seon Monastic
Layout
Seon Buddhism emphasizes enlightenment through meditation practices, distinguishing itself from the Doctrinal School of Buddhism, which emphasizes scriptures and doctrines.
As such, Seon Buddhism's core facilities are the abbot's hall (Bangjang) where the abbot as the manifested Buddha resides, and the monks hall and the communal hall (Jungryo). These areas have priority over the Buddha hall and the stupas. The buildings are arranged to facilitate the communal meditative practices.
Estimated layout of Hoeamsa Temple during the late Goryeo period
Drawing by Professor Han Ji-man (Department of Architecture, Myongji University).